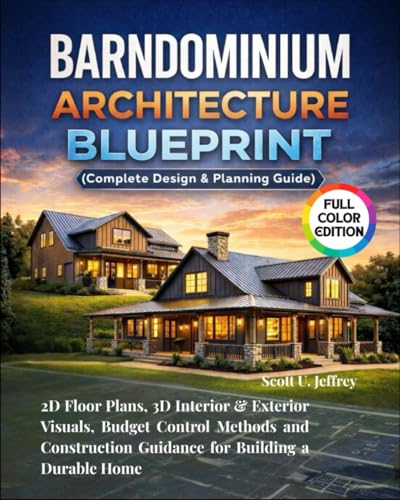
Barndominium Architecture Blueprint (Complete Design & Planning Guide): 2D Floor Plans, 3D Interior & Exterior Visuals, Budget Control Methods and Construction Guidance for Building a Durable Home

Explore the essential elements of barndominium design and planning in this comprehensive guide. Covering 2D floor plans, 3D interior and exterior visuals, budget control methods, and construction guidance, it offers a structured reference for organizing a durable home-building project from concept through construction.
About This Book
This guide focuses on barndominium architecture, design, and planning for homeowners and builders.
It covers 2D floor plans along with 3D interior and exterior visuals to support the design process.
Budget control methods are included to help organize financial planning throughout a project.
Construction guidance addresses key considerations for building a durable barndominium home.
Reviews
No reviews yet. Be the first to review this book!