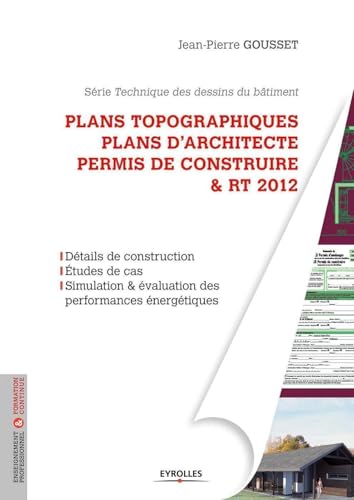
Plans topographiques, plans d'architecte et permis de construire et RT2012: Détails de construction. Etudes de cas. Simulation et évaluation des ... Série Technique des dessins du bâtiment.

Explore topographic plans, architect's drawings, building permits, and RT2012 standards with detailed construction insights. This technical series includes case studies, simulations, and evaluations to guide building design and compliance. A valuable resource for professionals in architecture and engineering.
About This Book
This book provides a comprehensive overview of essential plans in building projects, including topographic plans and architect's drawings. It covers the requirements for obtaining building permits under the RT2012 energy performance regulations in France.
Detailed construction elements are examined to ensure compliance and efficiency in architectural designs. The content draws from the technical series on building drawings, offering practical insights for professionals.
Case studies illustrate real-world applications of these plans and standards. Simulations and evaluation methods help assess project feasibility and performance.
Ideal for architects, engineers, and construction specialists, the book emphasizes accurate documentation and regulatory adherence in building development.
Reviews
No reviews yet. Be the first to review this book!