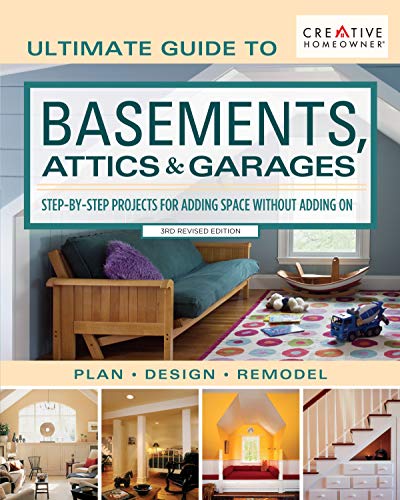
Ultimate Guide to Basements, Attics & Garages, 3rd Revised Edition: Step-by-Step Projects for Adding Space without Adding on (Creative Homeowner) Plan | Design | Remodel; 580 Photos & Illustrations
by Editors Of Creative Homeowner

Step-by-step projects and 580 photos help homeowners add living space in basements, attics, and garages without expanding the home footprint.
About This Book
This guide provides practical instructions for remodeling underutilized spaces in residential properties.
Readers receive detailed guidance on planning, design, and construction techniques for basements, attics, and garages.
The book includes numerous photographs and illustrations to support each project.
Content focuses on maximizing existing square footage through renovation rather than new construction.
Reviews
No reviews yet. Be the first to review this book!